A kerf cut façade looks deceptively simple from the street. Clean panels, crisp joints and no visible hardware. Behind that finish, though, sits a series of decisions about tile thickness, groove geometry, bracket spacing and movement joints that must be made long before the first panel goes up. Get them right and the façade performs quietly for decades. Get them wrong and you are dealing with chipped edges, rattling panels or, in the worst case, a failed fixing at height.
This guide walks through how to plan a kerf cut or grooved tile system in Dubai stage by stage, so developers, consultants and main contractors know exactly what to ask for at design stage.
What a Kerf Cut System Actually Does
A kerf cut system holds each panel through a groove cut into its top and bottom edges. Aluminium or stainless steel profiles engage that groove and transfer the panel’s weight and wind load back to a subframe fixed to the structure. Because the support sits inside the panel edge, nothing shows on the face, which is why the system is a favourite for porcelain and sintered stone façades with a minimalist finish.
It is one of several mechanical tile fixing systems available, and it suits certain panel types and building conditions better than others. Understanding where it fits is the first step to using it well.
Step 1: Confirm the Panel Is Suitable for Grooving
Not every tile can take a kerf. The groove removes material from the edge, so the remaining lips on either side must be strong enough to carry load without cracking. Before committing to the system, check the following:
- Panel thickness: thin porcelain sheets are generally unsuitable, while thicker porcelain and sintered stone panels give the edge enough body to be grooved safely.
- Body composition: full-body or through-colour panels hide minor edge chipping far better than glazed products.
- Manufacturer approval: many tile producers state whether their product has been tested for kerf fixing, so ask for the technical data sheet.
- Panel size: larger panels increase the load on each groove, so size and thickness must always be assessed together.
Where a panel is too thin or too large for grooving, an undercut anchor system is often the safer alternative, because it fixes from the back of the panel rather than relying on the edge.
Step 2: Get the Groove Geometry Right
Groove depth, width and position are calculated, not guessed. Too shallow and the profile can disengage under wind suction; too deep and the lip weakens. The groove must also be cut centrally and consistently along the edge so that every panel sits true on its profile.
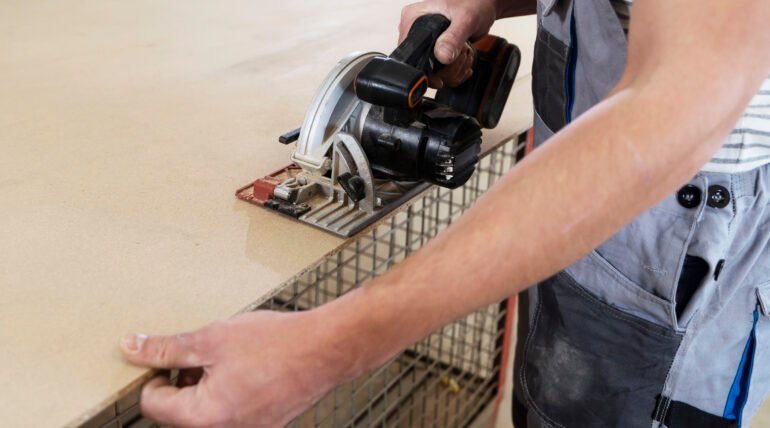
This is why precision cutting on calibrated machinery, rather than on-site hand grinding, is the standard on professional projects. Cut edges should be inspected and cleaned before installation, because micro-cracks at the groove are a common origin of later failures.
Step 3: Design the Subframe and Bracket Spacing
The subframe is what actually connects the façade to the building. Vertical rails are fixed to the structure with brackets, and horizontal kerf profiles run between them. Spacing is driven by three main factors:
- The wind load at the building’s height and exposure, which is a critical factor in Dubai’s coastal and high-rise zones.
- The weight and dimensions of each panel.
- The substrate the brackets are anchored into, whether reinforced concrete, blockwork or structural steel.
Thermal movement deserves special attention in the UAE. Aluminium expands noticeably across the temperature swing between a summer afternoon and a winter night, so the frame needs a combination of fixed and sliding points that let it move without forcing the tiles.
Step 4: Plan Joints, Corners and Openings Early
Most kerf cut problems appear at the edges of the design: window reveals, external corners, soffits and parapets. These areas need their own details, such as returns, cut panels and special profiles, and they should be resolved on shop drawings before fabrication begins.
Open joints are typical in ventilated kerf cut façades, allowing air to circulate behind the panels and carry heat away. We explore this advantage in more depth in our article on ventilated façade energy efficiency in UAE buildings.
Step 5: Build In Inspection and Replaceability
A well-planned kerf system should allow a damaged panel to be removed and replaced without dismantling its neighbours. Agree the replacement method at design stage, and keep spare panels from the same production batch so colour and texture still match years later. A full-size mock-up and anchor pull-out tests before main installation are sensible quality steps on any significant project.
Why Planning Matters More in Dubai
High temperatures, strong solar exposure, sand-laden winds and coastal humidity all place extra demands on façades in the UAE. A kerf cut system that would be adequate in a mild climate needs more careful material selection and movement design here. That is why working with a specialized façade tile and stone contractor who handles design support, cutting, subframe and installation under one scope reduces risk considerably. The same discipline applies across all large format tile fixing work, inside and out.
Final Thoughts
A kerf cut façade rewards careful planning. Confirm that the panel is suitable, engineer the groove and subframe, resolve the details on paper and plan for long-term maintenance. Do that, and the result is a seamless, hardware-free elevation that stands up to Dubai’s climate.
If you are evaluating a grooved system for an upcoming project, explore our façade tile and stone fixing services or speak with the team at Fix and Fine Gulf for technical guidance from design through to handover.
Frequently Asked Questions
1. What is a kerf cut or grooved tile system?
A kerf cut or grooved tile system is a mechanical façade fixing method in which a groove is cut into the top and bottom edges of each panel. Metal profiles fixed to a subframe engage the groove and hold the panel securely, leaving no visible hardware on the finished face.
2. Which tiles can be used with a kerf cut system?
Kerf cut systems suit thicker porcelain panels, sintered stone and some dense natural stones, provided the manufacturer confirms the product is suitable for edge grooving. Thin porcelain sheets usually require a different fixing method, such as a visible clip or undercut anchor system.
3. Is a kerf cut system suitable for high-rise buildings in Dubai?
Yes, a kerf cut system can be used on high-rise buildings in Dubai when the groove, subframe and bracket spacing are engineered for the wind load at that height and the panels are tested. Very tall or highly exposed buildings may need additional safety measures or an alternative concealed system.
4. How does a kerf cut system compare with an undercut anchor system?
A kerf cut system supports panels along their edges, while an undercut anchor system fixes them from the back at specific anchor points. Undercut anchors are often preferred for very large panels, thinner panels and natural stone where edge strength is a concern.
5. Can a single damaged panel be replaced on a kerf cut façade?
In a well-designed kerf cut façade, a single damaged panel can be removed and replaced without disturbing the surrounding panels. The replacement method should be agreed at design stage, and spare panels from the same production batch should be kept for colour matching.
We deliver high-quality tile application services with a commitment to precision and excellence. Through dedication and attention to detail, we ensure every project is completed to the highest standards.
