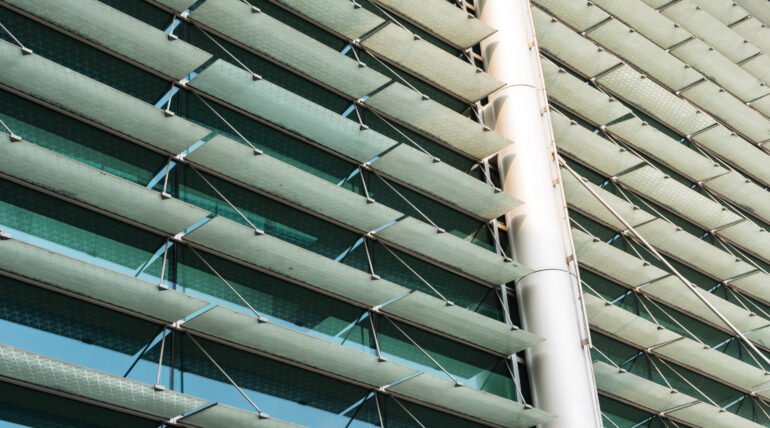
A façade can look like a simple layer of tiles or stone from the outside. Behind that surface, however, there can be a carefully planned system of brackets, rails, anchors, cavities, insulation, and structural connections. That hidden construction becomes especially important when large-format porcelain or natural stone is used. A ventilated façade tile system is designed around a cavity between the outer cladding and the building wall. Mechanical fixings hold the panels in place while the space behind the cladding allows air to circulate. Undercut anchors can form part of that mechanical fixing arrangement. They connect suitable panels from the rear, allowing the external surface to remain free from visible fixing hardware. Understanding how these two elements work together makes it easier to see why mechanical façade systems are becoming an important option for modern buildings.
What Is a Ventilated Façade Tile System?
A ventilated façade tile system is a cladding arrangement that creates an air cavity behind the external tiles or panels. The exterior cladding is attached to a supporting substructure rather than being bonded directly onto the building wall. That cavity is a key part of the design. It creates separation between the outer surface and the wall behind it, allowing air movement within the façade assembly. The exact construction can vary considerably from one project to another. Panel type, insulation, building height, support structure, climate, and engineering requirements all influence the final system.
What Is the Role of Undercut Anchors in a Ventilated Façade?
Undercut anchors provide a way of mechanically attaching suitable panels to the supporting structure.The fixing point is prepared on the rear of the panel rather than through its visible face. Once installed, the anchor connects the panel to the façade substructure. This makes the anchor part of the fixing side of the façade. The ventilated façade, meanwhile, refers to the larger system that includes the cladding, cavity, substructure, and building wall. So, they are not competing systems. The undercut anchor can be one of the components used to fix panels within a ventilated façade arrangement.
How Do Undercut Anchors and Ventilated Façades Work Together?
Think of the façade as a series of connected layers. The building provides the structural background. Brackets and profiles create the supporting framework. The cavity sits between that framework and the external cladding. The panels are then attached to the structure using the selected mechanical fixing method. With an undercut system, suitable panels are prepared with rear fixing points. The anchors engage with those points and connect the panels to the supporting structure. Once everything is installed, the panel face hides the fixing while the cavity remains behind the cladding. That combination gives the façade both its visible finish and its hidden mechanical support.
Why Is Ventilation Important Behind Façade Panels?
Exterior walls deal with more than rain. They are also exposed to strong sunlight and temperature changes. In a hot climate such as the UAE, the outer surface can become considerably warmer than the wall behind it. The cavity in a ventilated façade creates a space where air can move behind the external cladding. This can support heat and moisture management within the façade design. It does not mean that ventilation replaces insulation, waterproofing, or proper detailing. Instead, it forms one part of the overall building envelope strategy.
Can a Ventilated Façade Tile System Handle Large-Format Panels?
It can, provided the complete system is designed around the panels being used. Large-format porcelain and stone panels bring different loads and fixing requirements compared with smaller tiles. Their size also affects handling, fixing locations, panel movement, and installation access. The supporting structure therefore needs to be designed for the selected panel dimensions and weight. The fixing system must also be compatible with the panel material and thickness. This is why the term “ventilated façade” alone does not tell you whether a particular panel can be installed. The complete system needs to be assessed.
Why Are Concealed Fixings Useful in Ventilated Façades?
Architects often want the façade to look as uninterrupted as possible. Visible screws and clips can break up large stone or porcelain surfaces, particularly when the design uses a regular grid of oversized panels. Undercut fixing moves the connection behind the panel. The façade can therefore retain the clean appearance of large-format cladding without exposing the mechanical connection on the front. For commercial buildings, hotels, luxury residences, and other design-led projects, that can be an important consideration.
What Materials Can Be Used With Mechanical Ventilated Façades?
The answer depends on the specific system, but mechanical façade solutions can be designed for a range of suitable exterior materials.
These may include:
- Large-format porcelain
- Granite
- Marble
- Terracotta
- High-density ceramic
- Other suitable natural stone products
Each material behaves differently.
A fixing detail suitable for one stone or ceramic product should not automatically be transferred to another. Material thickness, strength, dimensions, weight, and manufacturer’s requirements all matter. Fix and Fine Gulf lists mechanical fixing solutions for large-format porcelain, granite, marble, terracotta, and high-density ceramic, alongside ventilated façade and related mechanical fixing services.
What Are the Advantages of a Ventilated Façade Tile System?
A properly designed ventilated façade can offer several practical advantages.
Improved Air Movement
The cavity allows air to circulate behind the external cladding, forming an important part of the façade’s environmental design.
Moisture Management
The ventilated space can help manage moisture within the façade assembly when combined with appropriate drainage and waterproofing details.
Thermal Considerations
Separating the outer cladding from the wall can help manage the effect of solar heat on the building envelope.
Design Freedom
Mechanical fixing allows architects to work with different panel formats, finishes, and layouts without requiring visible surface fixings.
Panel Replacement
Depending on the system design, individual panels can potentially be accessed and replaced without dismantling an entire façade section.
These benefits depend on proper engineering and installation. A ventilated cavity by itself does not guarantee a particular building performance outcome.
Why Is Mechanical Fixing Important for Dubai Façades?
Dubai’s weather puts exterior materials through demanding conditions.
Façades can experience intense solar exposure, high temperatures, humidity, wind, and regular changes in environmental conditions. For that reason, the fixing method needs to be considered as carefully as the visible cladding material. A mechanical system provides a defined connection between the panel and supporting structure. When combined with a ventilated cavity, it creates a façade assembly designed around both the exterior finish and the conditions behind it. The final design still needs to account for project-specific loads, materials, structural requirements, and applicable specifications.
What Should Be Considered Before Installing a Ventilated Façade?
Choosing the tiles is only one part of the process.
Before installation, the project team should consider:
- Panel material and thickness
- Panel size and weight
- Building height and exposure
- Supporting wall and substrate
- Bracket and rail arrangement
- Fixing locations
- Required cavity depth
- Insulation and moisture detailing
- Access for installation and maintenance
- Manufacturer and engineering requirements
Getting these details right early can prevent expensive changes once work has started on site.
Why Specialist Installation Makes a Difference
A ventilated façade has very little room for guesswork. The supporting framework needs to be aligned correctly. Fixing points must be accurately positioned, and panels need to be handled without damaging their edges or rear fixing areas. Undercut anchors also require accurate preparation. The rear holes need to be created according to the requirements of the selected system. A specialist installer understands how these individual details affect the final façade. Fix and Fine Gulf provides mechanical tile fixing and façade installation services in Dubai and across the UAE, with solutions covering undercut anchors, ventilated façades, rail systems, kerf-cut fixing, and other mechanical installation methods.
A Smarter Approach to Modern Façade Installation
The outer tile is only one part of a modern façade. Behind it is the system that determines how the panels are supported, how air moves through the cavity, and how the cladding interacts with the building structure.A ventilated façade tile system can provide the framework for this type of construction, while undercut anchors can provide a concealed mechanical connection for suitable panels. For architects, developers, and contractors working with large-format porcelain or natural stone, considering these elements together can lead to a more coordinated façade design.
Fix and Fine Gulf provides specialist façade installation and mechanical tile fixing services across Dubai and the UAE. If you are planning a ventilated façade, large-format porcelain installation, or concealed mechanical fixing project, contact Fix and Fine Gulf to discuss your requirements and explore the right system for your building.
Frequently Asked Questions
What is a ventilated façade tile system?
A ventilated façade tile system is an exterior cladding system that creates an air cavity between the external tiles or panels and the building wall, with the cladding supported mechanically.
How do undercut anchors work with ventilated façades?
Undercut anchors connect suitable façade panels to the supporting substructure from the rear, allowing the panels to remain mechanically secured while the fixing stays concealed behind the cladding.
What is the purpose of the cavity in a ventilated façade?
The cavity provides space for air movement behind the external cladding and can support the façade’s approach to heat and moisture management.
Are ventilated façades suitable for Dubai’s climate?
Ventilated façades can be suitable for Dubai projects because their cavity-based design can support heat and moisture management, although the complete façade must be engineered for the local conditions.
Can large-format porcelain be used in a ventilated façade?
Yes, large-format porcelain can be used in a ventilated façade when the selected panels, mechanical fixing system, supporting structure, and project requirements are compatible.

We deliver high-quality tile application services with a commitment to precision and excellence. Through dedication and attention to detail, we ensure every project is completed to the highest standards.
