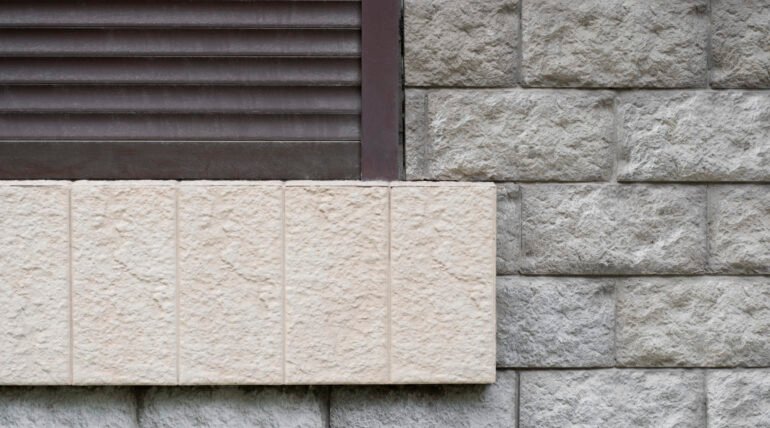
When people look at a building, the outside is the first thing they notice. The color, the texture, the way the surface catches the light. All of that is determined by the cladding system used on the exterior. Ventilated stone cladding systems have become one of the most popular choices for architects and developers who want a building that looks great and performs well at the same time.
What makes them stand out is not just the way they protect the building. It is the sheer range of design options they open up.
Stone cladding design flexibility is one of the biggest reasons professionals keep coming back to ventilated systems for both commercial and residential projects.
What Is a Ventilated Stone Cladding System?
A ventilated stone cladding system is an exterior wall solution where stone panels are attached to a supporting structure fixed to the building. There is a deliberate air gap left between the stone panels and the main wall.
Air flows through that gap constantly. It keeps heat out, manages moisture, and protects the wall behind it. But beyond all the technical benefits, ventilated stone cladding systems give designers something even more valuable: complete freedom over how a building looks.
Why Design Flexibility Matters in Construction
Not every building is the same. A luxury hotel has different visual needs than a hospital. An office tower in Dubai requires a different look than a beachfront villa in Abu Dhabi.
Stone cladding design flexibility means the same system can serve all of these projects. The architect does not have to compromise. The developer does not have to choose between beauty and performance. Customizable stone façade solutions allow the design team to pick materials, finishes, panel sizes, colors, and layouts that suit the exact vision for the project. That level of control is rare in exterior construction.
Stone Options That Work with Ventilated Systems
One of the strongest points of ventilated stone cladding systems is how well they work with a wide variety of natural and engineered stone materials.
Some common choices include:
- Granite, known for its strength and polished appearance
- Limestone, which offers a softer, more natural texture
- Sandstone, popular for warm-toned facades in hot climates
- Porcelain stone panels, which combine the look of natural stone with the durability of ceramic
Each material behaves slightly differently in terms of weight, expansion, and surface finish. Ventilated stone cladding systems are engineered to handle all of them. The mechanical fixing structure is designed to support the weight and allow for natural movement without cracking or loosening.
Panel Sizes and Layout Options
Stone cladding design flexibility goes beyond just the material. The size and layout of the panels also play a big role in the final look of a building.
Architects can work with:
- Vertical panels to make a building look taller
- Horizontal panels for a more grounded, modern feel
- Mixed orientations for a dynamic, textured appearance
- Staggered joints or seamless running bonds depending on the visual goal
Ventilated stone cladding systems support all of these layouts because the fixing structure is adaptable. The sub-frame can be configured to hold panels in almost any arrangement the designer needs.
Surface Finishes That Change the Whole Look
The same stone material can look completely different depending on how it is finished. Ventilated stone cladding systems work with a full range of surface treatments.
Popular finishes include:
- Polished, for a reflective, high-end appearance
- Brushed or honed, for a matte, contemporary look
- Flamed, which creates a rough texture that handles heat well
- Split face, for a raw and natural appearance that suits outdoor environments
Exterior stone cladding flexibility means the designer is not locked into one look. A single project can use multiple finishes on different sections of the building to create contrast and visual interest.
Colors and Tones
Natural stone comes in a wide palette. From pale creams and warm beiges to deep greys and charcoal blacks, there is a tone to suit every architectural direction.
Architectural design stone cladding is often chosen specifically for its color story. Some projects use a single tone across the entire facade for a clean, unified look. Others layer multiple tones to create depth and movement on the surface. Ventilated stone cladding systems support all of these approaches because the panels are fixed mechanically. Color and texture variations are purely a design choice, not a technical constraint.
Combining Stone with Other Materials
Some of the most striking buildings in the UAE combine stone with glass, metal, or large format porcelain on the same facade. Ventilated stone cladding systems make this easy because the supporting structure can accommodate different panel types in the same grid.
Stone cladding design flexibility at this level allows architects to create buildings that genuinely stand out. A warm stone panel next to a reflective glass section. A rough-textured sandstone feature wall beside smooth metal cladding. The combinations are almost endless. Customizable stone façade solutions allow design teams to turn these ideas into reality without compromising how the building performs.
Ventilated Façade Benefits That Support the Design
The architectural freedom that ventilated stone cladding systems offer is backed by real performance advantages that protect the design over time.
Key ventilated façade benefits include:
- Reduced heat transfer into the building, which keeps interiors cooler
- Moisture management that prevents staining and surface damage
- Protection of the main wall from weather and UV exposure
- Longer lifespan for the stone panels themselves
When the stone stays clean, dry, and structurally secure, the building continues to look the way it was designed to look. Ventilated stone cladding systems preserve the visual investment made at the design stage for decades.
Why Architects in the UAE Keep Choosing Ventilated Systems
The UAE has a climate that is hard on exterior materials. Heat, dust, humidity, and wind all put pressure on building facades. Ventilated stone cladding systems are built to handle all of this while keeping the exterior looking sharp.
Exterior stone cladding flexibility is not just about having options at the design stage. It is about having a system that holds those choices in place for the long term. Architectural design stone cladding that looks just as good fifteen years after installation as it did on day one is the real measure of a quality system.
Frequently Asked Questions
Q1. Can ventilated stone cladding systems be used on both high-rise and low-rise buildings?
Yes. Ventilated stone cladding systems are scalable and are used on everything from single-story villas to multi-story commercial towers. The substructure and fixing method are engineered to suit the height, wind loads, and structural requirements of each project. Stone cladding design flexibility applies across all building types.
Q2. Is it possible to mix different stone types on the same building facade?
Absolutely. One of the strongest ventilated façade benefits is that the supporting structure can be designed to hold different stone materials in the same grid. Architects regularly combine granite, limestone, and porcelain panels on a single facade to create contrast and visual texture.
Q3. How long do ventilated stone cladding systems typically last?
When installed correctly using quality mechanical fixings and appropriate stone materials, ventilated stone cladding systems can last for thirty years or more. Regular inspection of the fixing components and panel condition every few years helps ensure the system continues to perform well and the building continues to look its best.
We deliver high-quality tile application services with a commitment to precision and excellence. Through dedication and attention to detail, we ensure every project is completed to the highest standards.
